

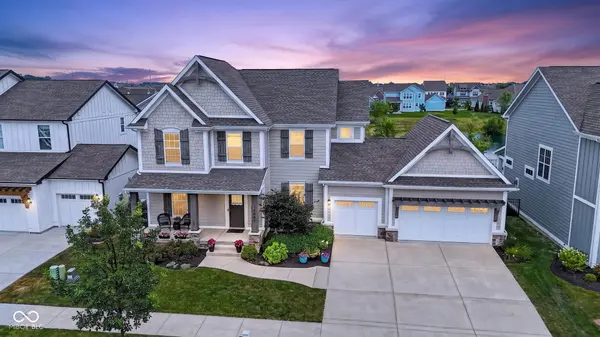
Listed by Darcy Knott • Trueblood Real Estate
15581 Edenvale DR , Westfield, IN 46074
$ 824,900
Bed Rooms
4
Bath Rooms
4
SqFt
4,105

Highlight
Year Built
2019
ON MARKET
59
Property Type
Single Family Home
Price per Sqft
$200
Car Garage
3.0
Open House
Sun Sep 13, 1:00pm - 3:00pm
Property Details
Key Details
Sub Type
Single Family Residence
Listing Status
Active
Purchase Type
For Sale
Square Footage
4,105 sqft
Subdivision
Harmony
MLS Listing ID
22113430
Bedrooms
4
Full Baths
3
Half Baths
1
HOA Fees
$824/Semi-Annually
HOA Y/N
Yes
Tax Year
2025
Lot Size
8,712 Sqft
Acres
0.2
Property Sub-Type
Single Family Residence
Location
State
IN
County
Hamilton
Rooms
Basement
Ceiling - 9+ feet, Finished
Interior
Interior Features
Tray Ceiling(s), Walk-In Closet(s), Supplemental Storage, Eat-in Kitchen, Entrance Foyer, Hi-Speed Internet Availbl, Wired for Data, Kitchen Island, Pantry, Smart Thermostat
Cooling
Central Air
Flooring
Hardwood
Fireplaces Number
1
Fireplaces Type
Great Room
Equipment
Sump Pump, Sump Pump w/Backup
Fireplace
Y
Appliance
Gas Cooktop, Dishwasher, ENERGY STAR Qualified Appliances, Disposal, Microwave, Oven, Range Hood, Bar Fridge, Gas Water Heater
Exterior
Utilities Available
Cable Available, Natural Gas Available
Water Access Desc
Public
Building
Story
Two
Foundation
Concrete Perimeter
Water
Public
Architectural Style
Craftsman, Traditional
Structure Type
Cement Siding,Stone
New Construction
false
Schools
School District
Westfield-Washington Schools
Others
HOA Fee Include
Association Home Owners,Clubhouse,Entrance Common,Exercise Room,Maintenance,Nature Area,ParkPlayground,Tennis Court(s)
Ownership
Mandatory Fee
Virtual Tour
https://hotplatemedia.aryeo.com/sites/eaopxldg/unbranded

© 2026 All listing information is courtesy of MIBOR Broker Listing Cooperative(R) as distributed by MLS Grid. All rights reserved.
Mortgage Calculator
Mortgage values are calculated by Lofty and are for illustration purposes only, accuracy is not guaranteed.